Load-Bearing Wall Alterations
Alterations to suitable structural walls to create openings or revised layouts in accordance with engineering specifications.

OUR SERVICES
Transform the layout and functionality of your property with professionally coordinated structural alterations, creating open, adaptable living spaces through carefully planned construction.
WHAT WE DO
Structural alterations can transform the layout and functionality of an existing property, creating more practical living spaces while maintaining the stability and integrity of the building.
At VIGOROUS PROPERTY Developers, we undertake structural alteration works for homeowners, property developers and commercial clients across Hertfordshire and London.
Whether you are planning to remove a load-bearing wall, create a larger opening between rooms, install structural steelwork or modify an existing building as part of an extension or renovation, we coordinate construction activities in accordance with the relevant structural designs and engineering specifications.
Our services can include structural wall alterations, steel beam installation, masonry modifications, temporary support arrangements and associated building repairs and finishing works.
We approach structural alterations with careful consideration for the existing building, construction sequencing, specialist requirements and the importance of suitable structural engineering information and applicable approvals.
Alterations to suitable structural walls to create openings or revised layouts in accordance with engineering specifications.
Coordination and installation of specified structural steel beams and supporting components for approved building alterations.
Removal or modification of appropriate internal walls following assessment of structural requirements and existing building services.
Construction works to create larger interconnected living areas, subject to structural design and relevant approvals.
Formation or enlargement of openings in existing walls for doors, windows and connecting spaces.
Installation or replacement of specified lintels and related structural supports as part of agreed building works.
Modifications to masonry walls and associated construction to accommodate approved structural changes.
Coordination of supporting steelwork and new structural connections between existing buildings and extensions.
Building modifications required for approved internal reconfiguration and refurbishment projects.
Coordination of temporary support arrangements in accordance with the relevant engineered construction methodology.
Agreed alterations to suitable structural floor components where supported by the appropriate design information.
Repairs, plastering and finishing works to reinstate affected areas following structural alterations.

Structural alterations can provide opportunities to improve how existing rooms connect, introduce additional natural light and create more flexible layouts within a property.
Opening a wall between a kitchen and dining room, enlarging a doorway or connecting an extension with the existing house may significantly change how the available space is used.
However, modifications to load-bearing elements require careful planning and suitable structural engineering information to ensure that the building remains adequately supported.
At VIGOROUS PROPERTY Developers, we undertake agreed structural alterations with consideration for the existing construction, specified supporting elements and the sequence in which the work must be completed.
Our approach focuses on coordinating the necessary building works while preparing the affected areas for subsequent renovation and finishing activities.
Structural alteration projects may involve changes to walls, floors and supporting elements that form part of the building's load-bearing structure.
Before work begins, the relevant structural drawings, calculations and construction details must be considered, together with the need for suitable temporary support and safe working arrangements.
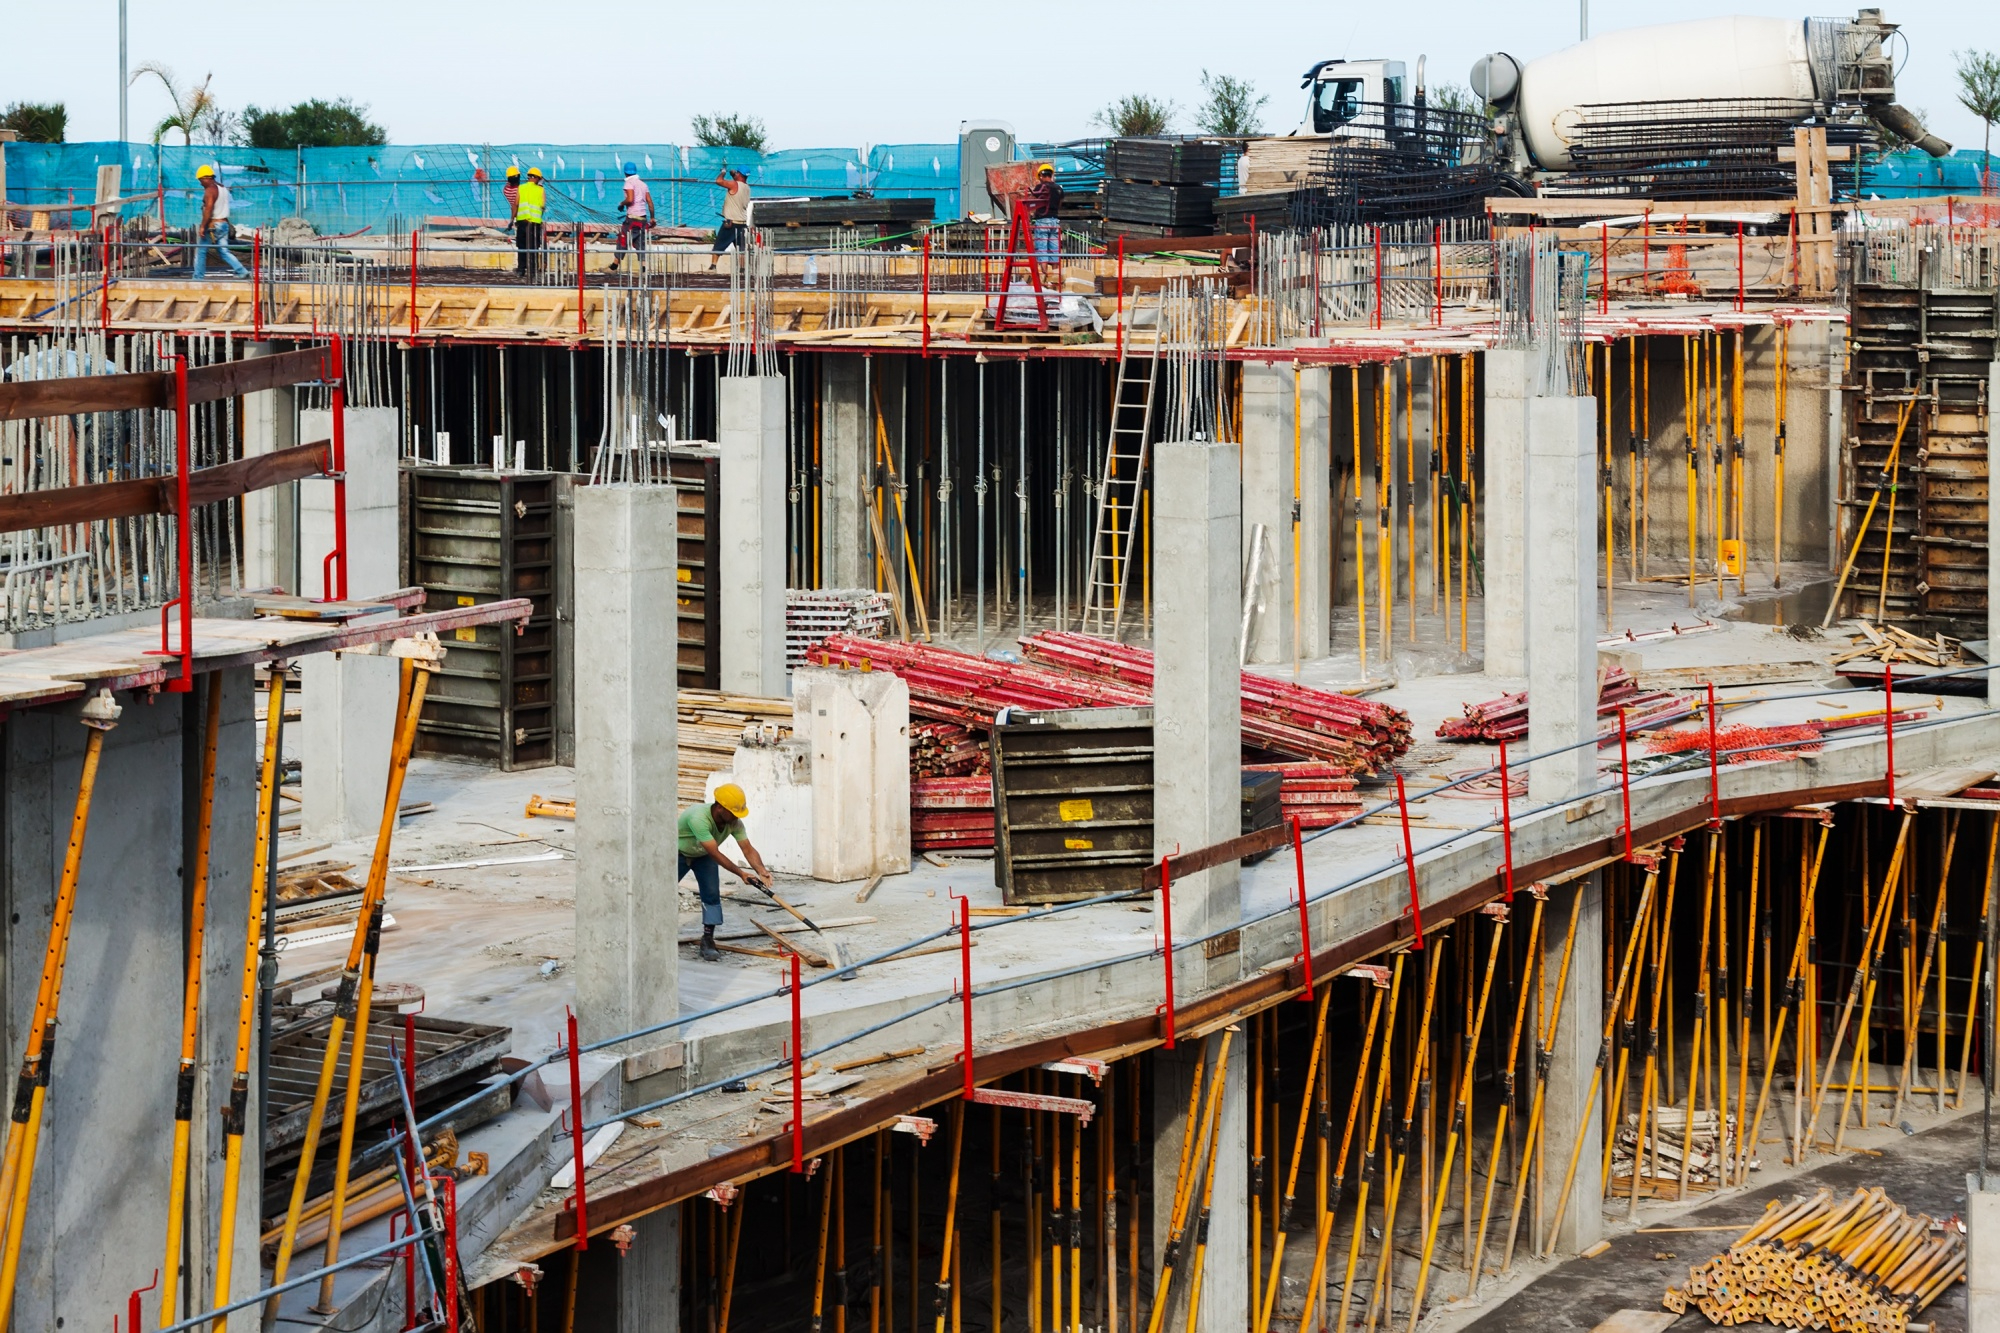
Depending on the design, works may include the installation of structural steel beams, alterations to brickwork or blockwork, the formation of new openings and construction of appropriate supporting details.
Where an existing wall is removed or modified, the surrounding structure and any affected building services must also be considered.
Once the structural works are complete, associated repairs, plastering and making-good activities can prepare the altered areas for their intended finishes.
We coordinate structural alteration works according to the agreed specifications and the relevant engineering and building control requirements.
We discuss the proposed alterations, intended layout and available information about the existing property.
We review the relevant engineering drawings, calculations, site conditions and requirements for approvals before the proposed works.
We consider access, sequencing, temporary support arrangements, materials and specialist trade requirements.
Agreed areas are prepared and necessary temporary support measures are coordinated in accordance with the engineered methodology.
We undertake the specified wall alterations, structural steelwork, masonry modifications and associated building works.
We complete agreed reinstatement and finishing activities, followed by relevant inspections and completion checks.
We undertake alterations to load-bearing walls where appropriate structural engineering designs, supporting details and relevant approvals are in place.
Structural engineering input is generally required when altering load-bearing elements. The engineer determines the necessary supporting arrangements, calculations and construction details.
Many structural alterations are subject to Building Regulations requirements, and building control involvement may be necessary. The applicable requirements depend on the proposed work.
Structural steel beam installation can form part of our agreed works where the required beam specification, bearing details and associated construction requirements have been established by a suitably qualified designer.
Yes. Suitable structural alterations may allow existing rooms to be connected, subject to engineering design, relevant approvals and the configuration of the building.
Timescales depend on the type of structural work, engineering requirements, temporary support, access conditions, associated building services and finishing activities.
We undertake structural alteration projects across Hertfordshire and London, subject to project location, requirements and availability.
READY TO START?
Whether you’re planning an extension, renovation or a completely new build, we're here to help.
Get a Quote